Commercial Project Types
Industrial Flex Space Roofing in Spartanburg, SC
Roofing Multi-Tenant Flex and Mill-Conversion Buildings
Flex space in Spartanburg County comes from two directions: purpose-built multi-tenant industrial parks like Croft, and converted textile mill buildings around Startex, Arcadia, Saxon, and Clifton that have been subdivided into light manufacturing, storage, and small-business space over the past two decades. Both building types put multiple tenants and multiple roof conditions under management at once, and that changes how we scope the work.
One Roof, Multiple Tenants, Multiple Problems
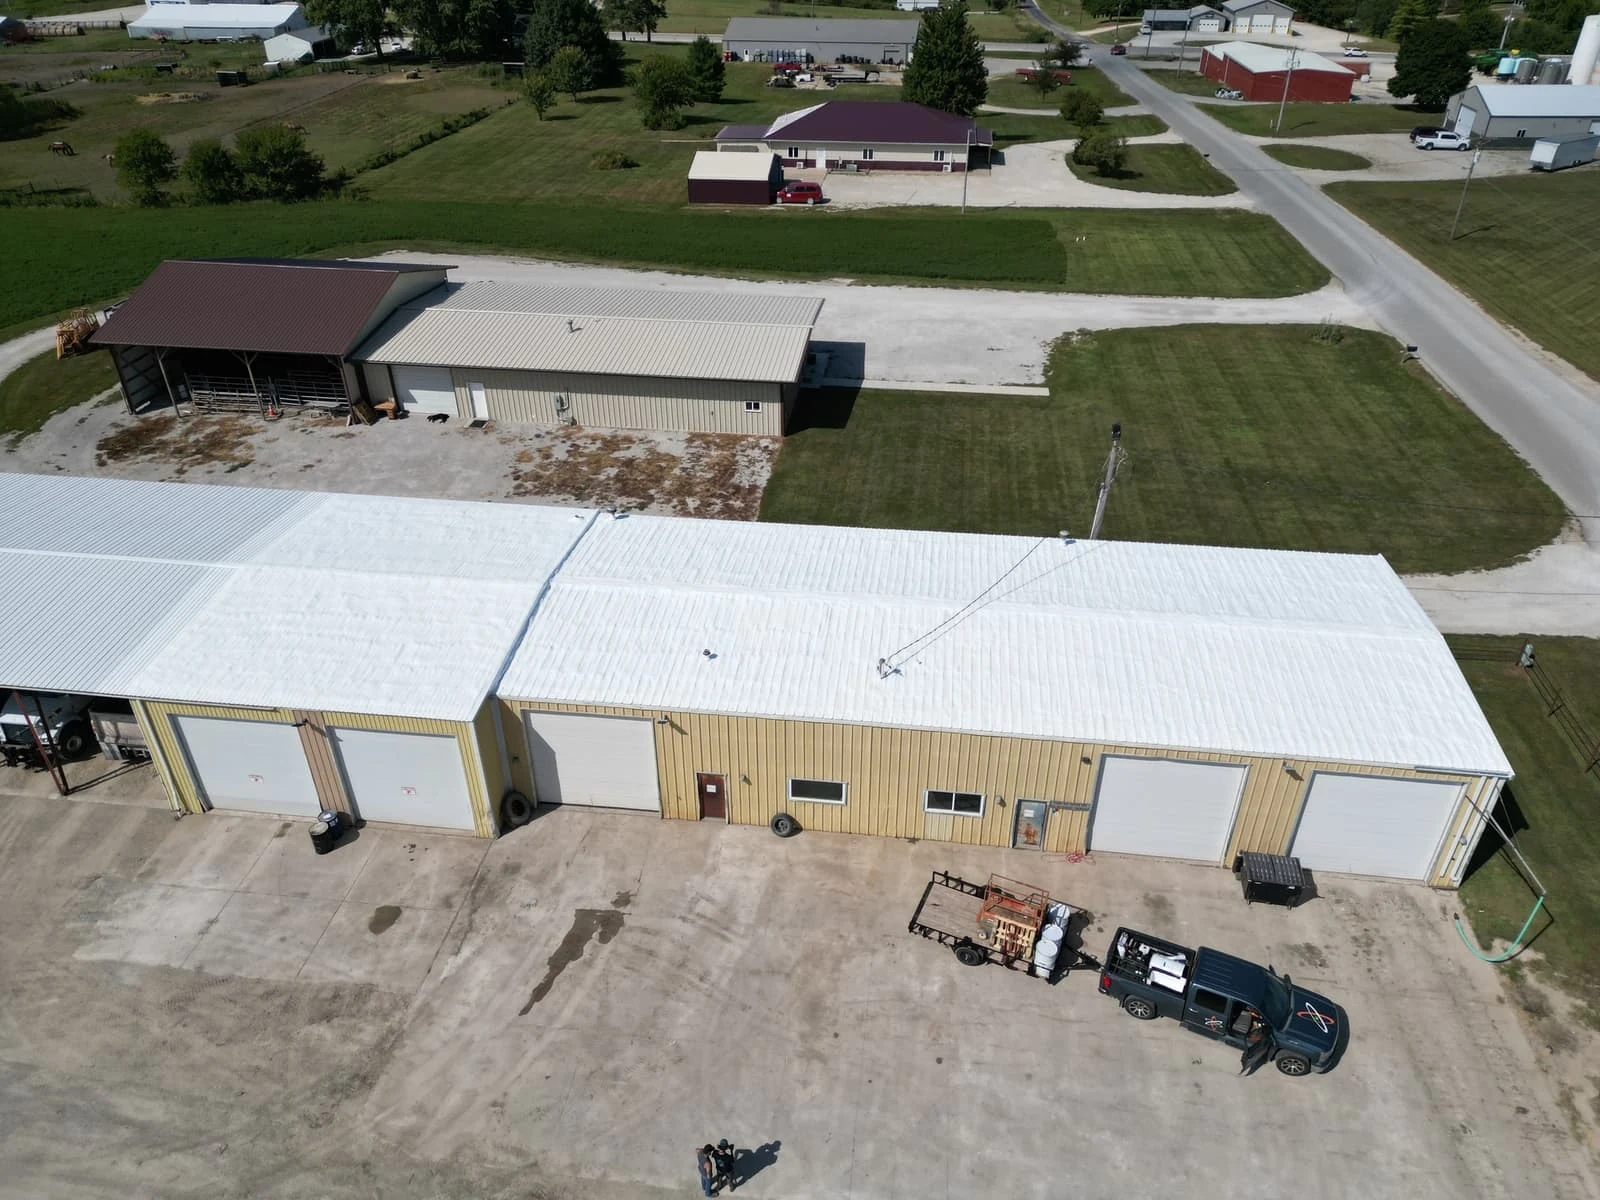
A flex building with six or eight tenant suites frequently has a roof that was never designed as one continuous assembly. Sections get added, recovered, or patched independently as suites turn over, and by the time we survey a building it is common to find three or four different membrane types under one roofline. We document the assembly by section rather than assuming uniformity, since a repair plan built on one section's condition can be wrong for the section next to it.
Age of the last recover matters just as much as membrane type when we set priority within a portfolio, since a section recovered five years ago and a section recovered twenty years ago sitting under the same roofline can be at completely different points in their service life despite looking similar from the ground.
What Mill-Conversion Roofs Bring to the Table
Converted mill buildings carry structural decks, often heavy timber or older steel, that were engineered for a different loading standard than current code assumes for new construction. Before recommending a system on one of these conversions, we confirm deck type and structural capacity, since a standard new-construction membrane and insulation assembly does not always transfer cleanly onto a building built in a different century for a different purpose.
Roof monitors and clerestory structures common on older mill roofs also complicate drainage and flashing details that a modern flat-roof template does not anticipate, so we detail those features individually rather than treating them as a standard curb.
Many of these mill roofs have also been recovered in stages over the years using whatever membrane a given decade favored, and we have opened up sections with tar-and-gravel built-up roofing directly beneath a later single-ply recover. Knowing that layered history before tear-off changes how we plan disposal, deck inspection, and total assembly weight on the reroof.
Coordinating Roof Work Around Occupied Suites
Multi-tenant buildings rarely go fully vacant for a roof project. We section the work to keep active tenant suites dry and undisturbed, sequence noisy or disruptive tasks like tear-off during hours the property manager designates, and keep occupied suites informed of the schedule through the building's own management, rather than working around tenants with no coordination at all.
Access routes across the roof matter more on these buildings than on a single-tenant warehouse, since crossing from one section to another sometimes means crossing directly above a suite that is not part of the current scope. We map access routes to avoid that whenever an alternate path exists, and where it does not, we coordinate the crossing directly with that suite's tenant in advance.
Fire Separation and Roof Assembly Between Tenant Suites
Multi-tenant buildings under one roof typically carry fire-rated separation walls between suites, and roof assembly continuity across those walls matters for code compliance as much as it does for leak prevention. We verify parapet and firewall roof details against the applicable IBC section for the building's occupancy classification before finalizing a repair or replacement plan on a subdivided building.
Managing a Portfolio of Section-by-Section Repairs
Property managers running a flex portfolio often need to phase roof capital spending across several buildings and several years rather than replacing everything at once. We provide section-by-section condition ratings and a prioritized repair sequence tied to remaining service life, so capital gets spent on the sections that need it first.
We update that portfolio record after every repair, so the next survey starts from a current baseline instead of the property manager's memory of what was fixed and when.
- Roof survey documented by building section, not assumed uniform assembly
- Deck and structural capacity review specific to mill-era construction
- Roof monitor and clerestory flashing detailed individually
- Fire-rated parapet and firewall roof continuity checked against IBC occupancy requirements
- Tenant-coordinated scheduling for occupied multi-suite buildings
- Portfolio-level, prioritized repair sequencing by remaining service life
Flex Space and Mill-Conversion Roofing Questions
How do you handle a roof with several different membrane types on it?
We document and rate each section separately and build a repair plan section by section, since a fix that works on one part of the roof can be wrong for another.
Can you work on a converted mill building with an older timber deck?
Yes, we confirm deck type and structural capacity before specifying a system, since older mill decks were engineered to a different standard than current new-construction code assumes.
Will roof work disturb tenants who are still operating?
We section the work and schedule disruptive tasks around the property manager's guidance so occupied suites stay dry and informed throughout the project.
Do you check fire separation requirements on multi-tenant roofs?
We verify parapet and firewall roof continuity against the applicable IBC occupancy classification before finalizing any repair or replacement plan on a subdivided building.
Can you help us plan roof capital spending across a portfolio?
Yes, we provide condition ratings by section and building, then sequence a prioritized repair plan tied to remaining service life rather than an all-at-once replacement.
Ready to review the roof scope?
Request a Roof AssessmentCoverage: Spartanburg and Upstate South Carolina
Building types: Manufacturing, logistics, retail, and institutional
Service: Assessment, repair, replacement, maintenance, and coatings
Systems: TPO, PVC, EPDM, metal, modified bitumen, and coatings
Documentation: Scope, warranty, and closeout records
Response: Spartanburg County and nearby Upstate communities